Drew Ludwig · 19 October 2026
Wind Direction Effects on Roof Design Choices for Isolated Tree-Lined Properties
Wind direction plays a central role in determining roof configurations for properties situated far from urban centers and surrounded by dense tree belts. Those who study building performance in such settings note that trees create localized turbulence zones and channeling effects that alter how wind approaches a structure from various angles. Isolated sites lack the buffering of neighboring buildings, which leaves roof designs more exposed to these modified flows throughout the year.
Tree Canopies and Localized Wind Modification
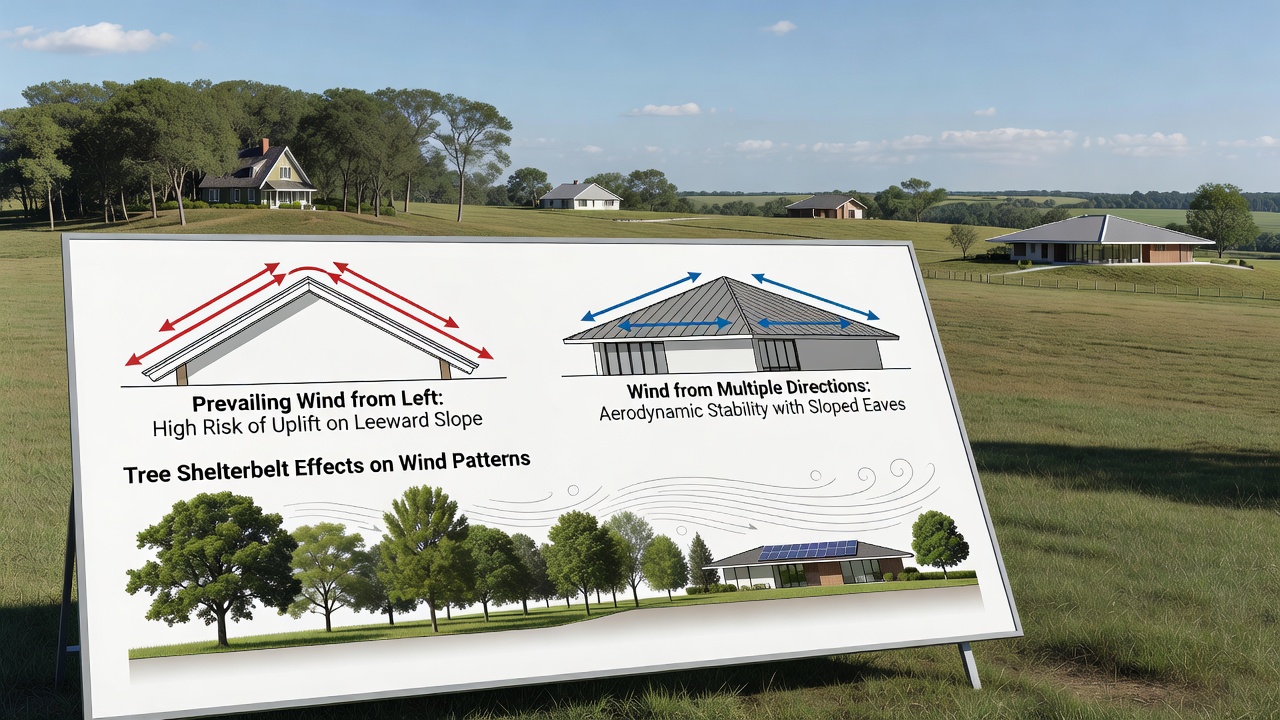
Researchers at institutions focused on environmental aerodynamics have documented how rows of mature trees redirect prevailing winds upward and around their crowns before the air descends again on the leeward side. This creates pockets of accelerated flow at roof height and areas of reduced pressure that can lift shingles or panels when wind strikes from specific directions. Data collected in forested regions shows that wind speeds at eaves level often increase by 15 to 30 percent when trees stand 10 to 20 meters from the building edge.
Prevailing wind patterns shift seasonally in many temperate zones, and October 2026 records from monitoring stations indicate stronger crosswinds during transitional months when foliage begins to thin. Designers therefore map annual wind roses against the orientation of tree lines to identify the dominant approach angles that will reach the roof surface after passing through or over the canopy.
Roof Pitch and Shape Responses to Directional Loads
Steeply pitched roofs direct wind over the ridge more effectively when the primary wind direction aligns with the gable end, whereas lower pitches reduce uplift when winds arrive perpendicular to the ridge. Hip roofs distribute pressure more evenly across multiple planes and perform consistently regardless of minor shifts in wind direction caused by irregular tree spacing. Observers note that gable roofs require additional ridge straps and reinforced overhangs in locations where trees create swirling eddies that strike the triangular gable face directly.
Studies compiled by the National Research Council Canada demonstrate that roof shapes with multiple hips and valleys experience lower net uplift forces when winds are deflected by dense conifer stands located upwind. In contrast, simple gable forms on isolated lots with deciduous tree lines show higher peak loads during autumn when leaves have fallen and wind penetration increases.
Material Selection and Fastening Strategies
Metal standing-seam systems and reinforced asphalt shingles both appear in designs for these properties, yet attachment schedules differ based on the angle of wind attack after trees have altered its path. Engineers calculate the required screw spacing and clip density using directional wind speed multipliers that account for the acceleration zones created by gaps in the tree canopy. Regions with consistent southwesterly winds often see heavier gauge fasteners installed along the northeast roof planes where descending air currents concentrate force.
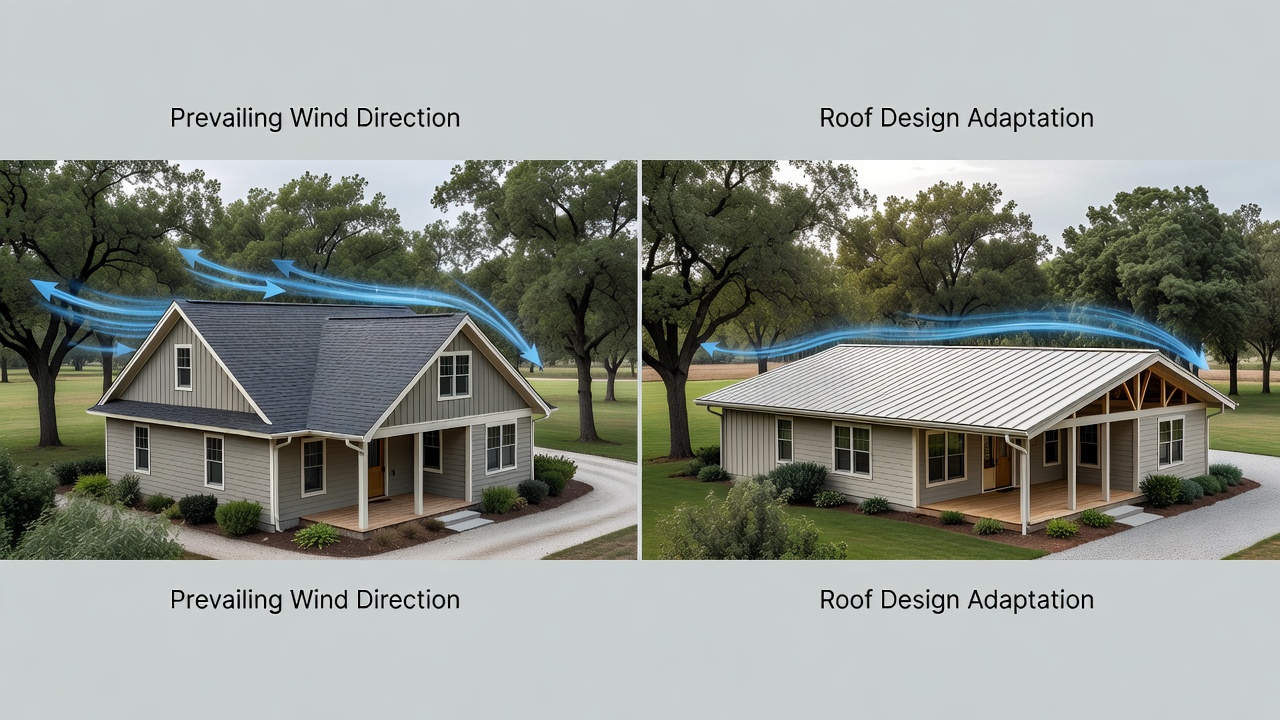
According to guidance from the Australian Building Codes Board, membrane roof systems on low-slope designs benefit from perimeter ballast increases when tree lines create turbulent vortices that strike the building from oblique angles. These adjustments remain consistent across different geographic zones because the underlying principle involves matching fastening patterns to the specific wind vectors that reach the roof after interaction with surrounding vegetation.
Site-Specific Analysis and Building Code Integration
Property owners in remote wooded areas typically commission wind tunnel modeling or computational fluid dynamics simulations early in the design phase. These tools reveal how even small changes in tree height or spacing alter the wind load distribution across roof surfaces. Local building authorities then apply the resulting pressure coefficients to determine whether standard prescriptive requirements suffice or whether engineered solutions become necessary.
Building codes in multiple jurisdictions reference these site-specific studies when isolated properties sit outside standard exposure categories. The process involves overlaying wind direction data with tree canopy maps to produce adjusted load cases that account for both uplift and downward pressure variations throughout the year.
Conclusion
Roof design decisions for isolated tree-lined properties rest on precise mapping of how wind directions interact with existing vegetation. Engineers combine regional wind statistics with property-specific canopy characteristics to select pitches, shapes, and attachment methods that address the resulting load patterns. Ongoing monitoring and periodic reassessment remain part of maintenance protocols because tree growth or removal can shift wind behavior over time.