Noah Becker · 7 September 2026
Decoding the Psychology Behind Cozy Layouts in Isolated Dwellings
Environmental psychology examines how physical spaces influence mental states, and researchers have documented specific patterns in how people arrange isolated dwellings to create feelings of comfort and security. Data from multiple studies show that layouts emphasizing enclosure, warmth, and personalization reduce stress markers in remote settings, where external stimuli remain limited. Observers note that these arrangements often combine compact furniture placement with natural materials to foster a sense of containment without confinement.
Core Principles of Spatial Perception in Remote Homes
Studies in environmental psychology reveal that humans respond to enclosed spaces through a combination of prospect and refuge theory, where clear sightlines balance with protective boundaries. In isolated dwellings this balance appears in L-shaped seating areas that face inward while maintaining views of entry points. Research indicates that ceiling heights under 2.4 meters combined with low furniture profiles increase perceived coziness by lowering visual horizons and directing attention to tactile surfaces. Experts from the University of Melbourne found that such configurations correlate with lower cortisol levels during extended periods of solitude when measured against open-plan alternatives.
Texture and temperature cues further shape these responses. Layered rugs, wool throws, and wooden surfaces provide tactile variety that researchers link to improved mood regulation. A 2025 analysis by Health Canada demonstrated that residents who incorporated varied textures reported higher satisfaction scores in winter months, when outdoor access decreases. Color palettes dominated by warm neutrals and muted earth tones appear frequently because they minimize visual contrast and support sustained attention on nearby objects rather than distant horizons.
Impact of Isolation on Layout Choices
Isolation amplifies the need for psychological boundaries within a single structure. Data collected from remote communities show that inhabitants often cluster storage and seating to define activity zones, creating micro-environments that simulate social density. This zoning reduces the sense of emptiness reported in larger, undifferentiated rooms. In September 2026 the Canadian Institute for Health Research published findings that participants who reconfigured their isolated dwellings into distinct functional clusters experienced measurable decreases in loneliness scores over six months.
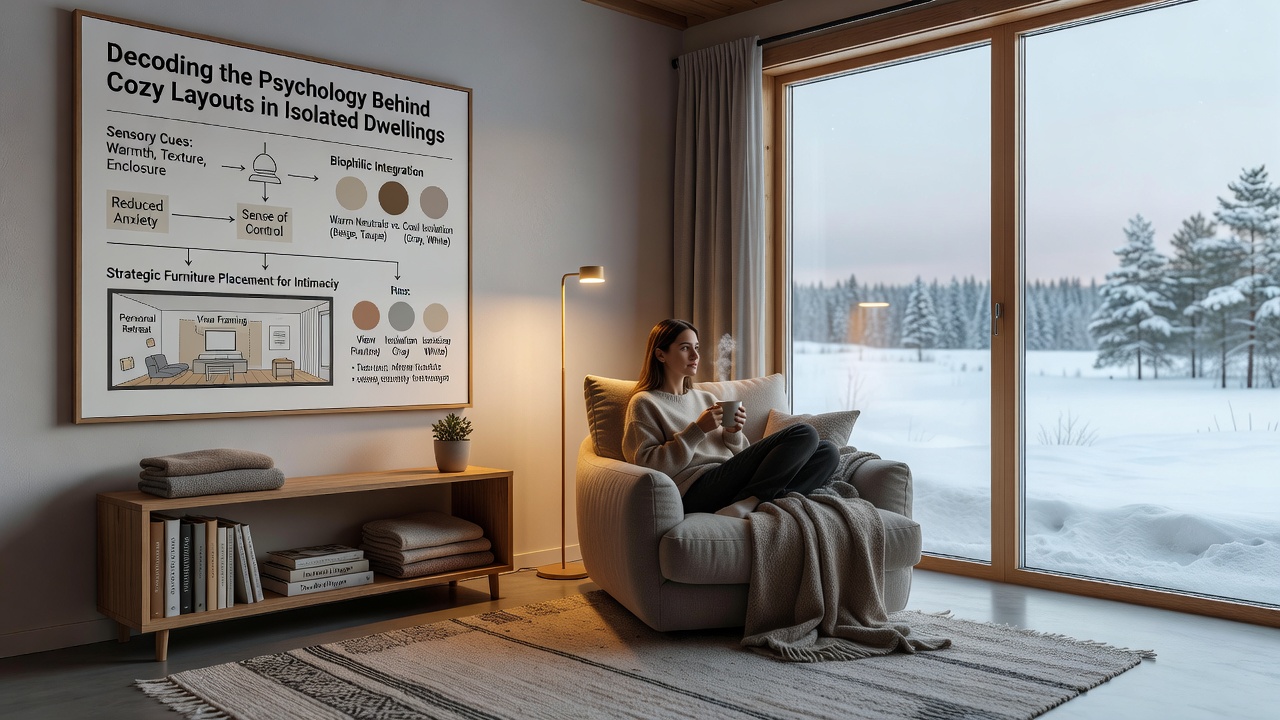
Lighting design plays a central role. Layered illumination that includes task lamps, ambient wall sconces, and low-level accent lights allows residents to adjust brightness without altering the overall enclosure. Researchers at the Norwegian University of Science and Technology documented that adjustable lighting systems in isolated cabins helped maintain circadian rhythms during polar nights, when natural light remains scarce. The placement of these light sources near seating rather than overhead reduces glare and encourages prolonged use of the same space for multiple activities.
Research Findings on Functional Arrangements
Longitudinal observations indicate that successful cozy layouts prioritize circulation paths under 1.2 meters wide, which keeps movement contained and prevents the space from feeling cavernous. Multi-functional furniture, such as storage benches and fold-down tables, appears consistently because it minimizes visual clutter while maximizing utility. A report from the Australian Housing and Urban Research Institute linked these compact arrangements to sustained occupancy rates in remote regions, noting that residents who maintained clear pathways around core living zones reported fewer instances of spatial dissatisfaction.
Personalization elements, including displayed objects and custom shelving, contribute additional layers of meaning. Studies show that incorporating familiar items strengthens place attachment, which in turn supports emotional stability during extended isolation. The arrangement of these items along eye-level sightlines creates focal points that break up larger wall surfaces without overwhelming the room.
Conclusion
Evidence from environmental psychology continues to map how specific layout strategies in isolated dwellings support psychological well-being. Researchers across multiple regions have identified recurring patterns in enclosure, texture, lighting, and zoning that correlate with reduced stress and improved mood regulation. As data collection expands, these findings provide measurable guidance for arranging remote spaces to align with documented human responses to confined environments.